Live beside Gardens by the Bay
One Marina Gardens is the first residential development beside Gardens by the Bay, in the new Marina South district. The Supertree Grove is a 13-minute walk, and the upper floors look out over the bay, the gardens and the city.
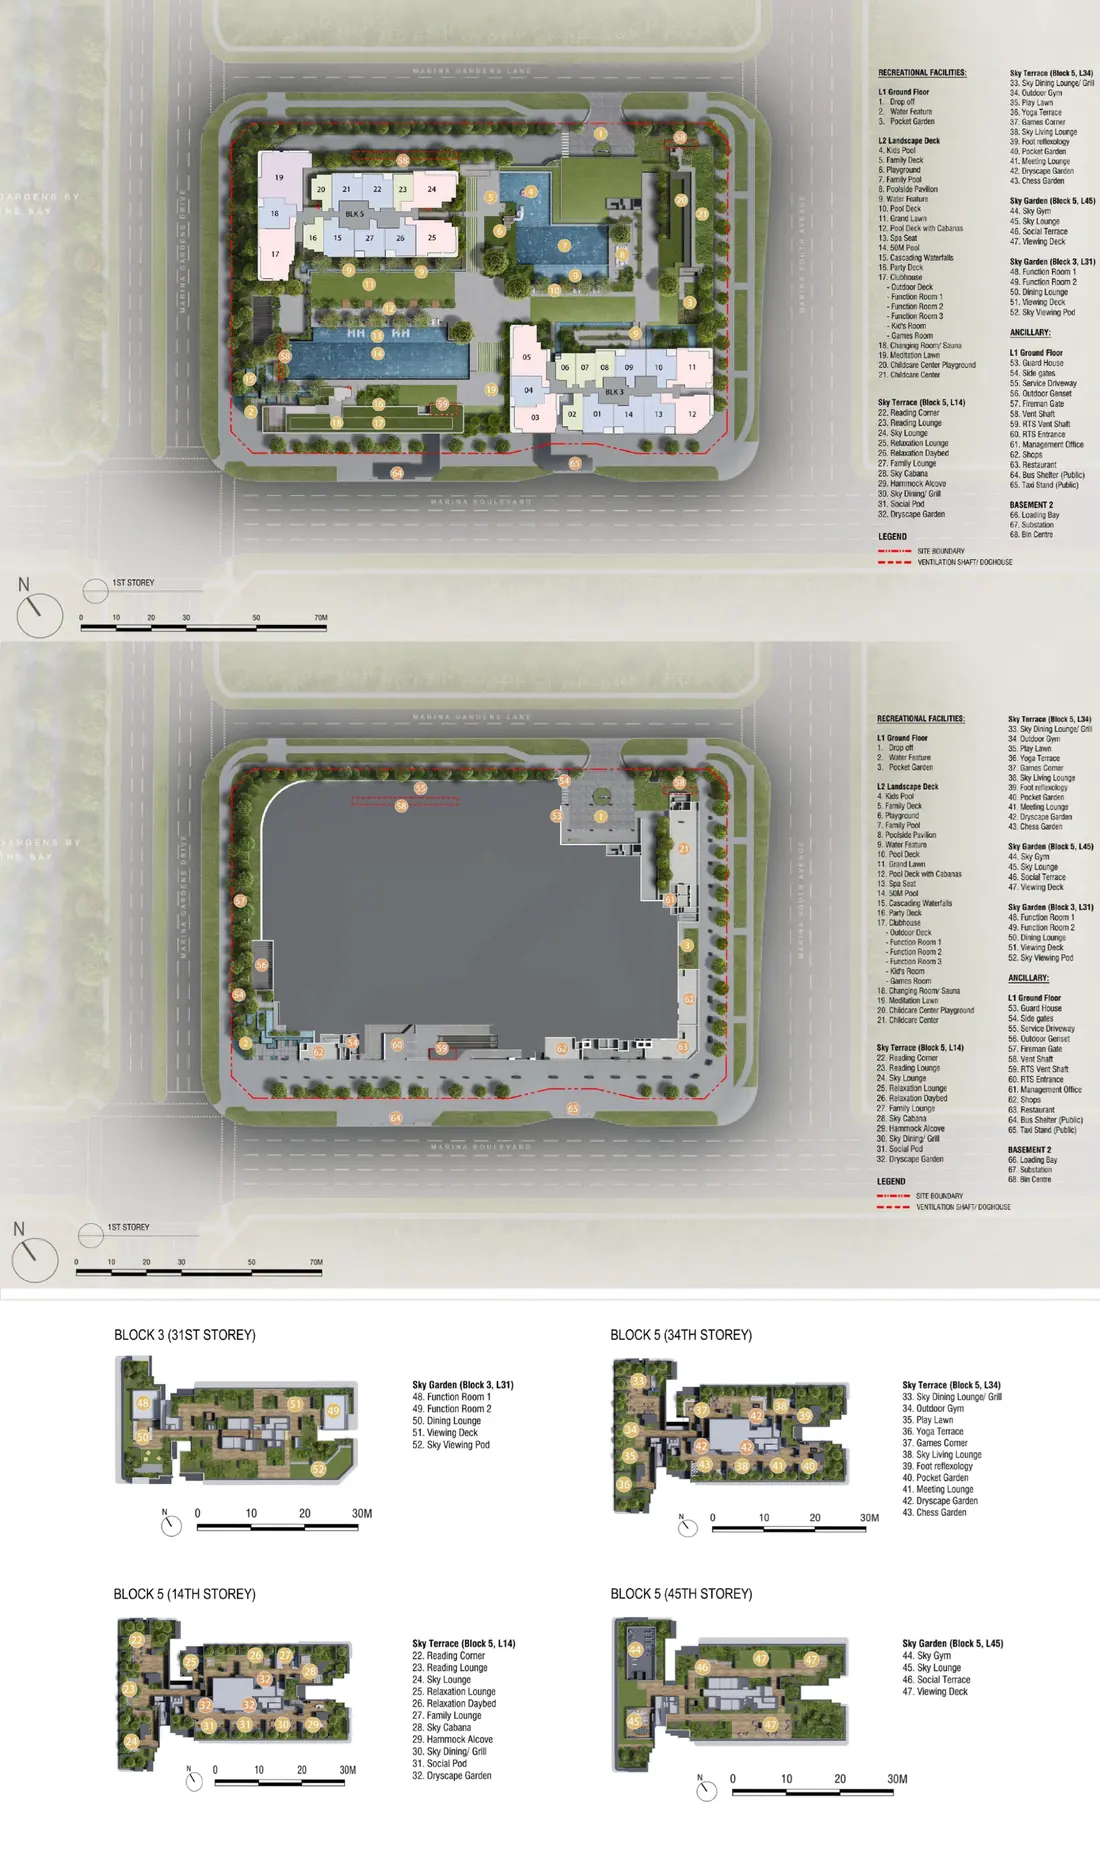
The estate holds 937 homes in two towers of 30 and 44 storeys. The towers share a pool deck with a 50m pool, a family pool and a kid's pool, plus a clubhouse with function rooms, a kid's room and a games room.
Higher up, there are four sky gardens and terraces. You get a sky gym and sky lounge on the 45th level, sky dining and an outdoor gym on the 34th, and reading and family lounges on the 14th.
Four MRT stations are within a 15-minute walk: Marina South Pier, Gardens by the Bay, Bayfront and Marina Bay. The Shoppes at Marina Bay Sands is about five minutes' drive.
At a glance
- Developer: Kingsford Marina Development Pte Ltd
- Homes: 937 in 2 towers (30 and 44 storeys)
- Tenure: 99 years
- Expected TOP: April 2029
- Site: 12,245 sqm
- Also on site: Childcare centre, shops and a restaurant
- Team: P&T Consultants, landscape by Ecoplan Asia, built by QJEC-LBC JV
Prices
Here's what's still available, by bedroom type. Register and we'll send the full price list with every available unit, plus a clear read of what nearby homes are transacting at.
| Type | Size | Available | From |
|---|---|---|---|
| 2-Bedroom | 646 to 732 sqft | 143 | $1,876,500 |
| 3-Bedroom | 904 to 1,238 sqft | 110 | $2,559,300 |
| 4-Bedroom | 1,647 sqft | 9 | $4,773,400 |
| Total available | 262 |
Starting prices and available units as of 4 October 2026, from the developer's sales system. Prices change as units sell. Register for today's full price list.
Available floor plans
25 layouts still available, from 646 to 1,647 sqft. Tap a plan to enlarge it.
Only unit types with units still available are shown (as of 4 October 2026). Plans from the developer. Areas are approximate and subject to final survey.
Site plan and elevation chart
Two towers around a landscaped pool deck on level 2, with a childcare centre and shops at ground level. The chart shows every unit type by block, stack and floor.
Site Plan
Elevation Chart
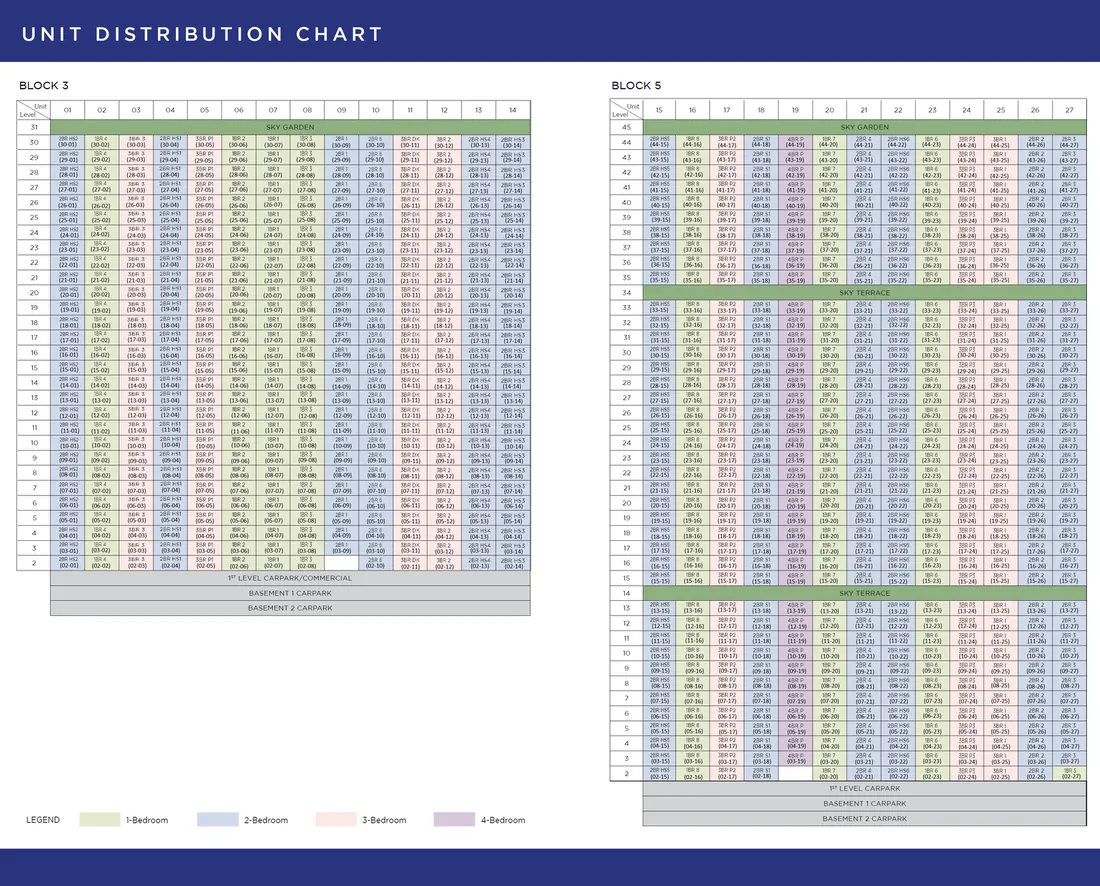
From the developer. Not to scale. Tap to enlarge.
Facilities
Over 50 facilities across the pool deck and four sky levels, including a 50m pool, a family pool, a kid's pool, a clubhouse, and a sky gym on the 45th level.
All images are artist's impressions unless stated.
Location
Gardens by the Bay next door, and four MRT stations within a short walk.
Parks
- Supertree Grove, Gardens by the BayMarina South13 min walk
- Marina BarrageMarina South19 min walk
Trains
- Marina South Pier MRT (NS28)North-South Line10 min walk
- Gardens by the Bay MRT (TE22)Thomson-East Coast Line13 min walk
- Bayfront MRT (DT16/CE1)Downtown and Circle Line14 min walk
- Marina Bay MRT (NS27/CE2/TE20)North-South, Circle and Thomson-East Coast Line15 min walk
Shopping and food
- Satay by the BayGardens by the Bay16 min walk
- The Shoppes at Marina Bay SandsBayfront Avenue5 min drive
Schools
- Cantonment Primary SchoolNearest primary school7 min drive
Walking and driving times from 1 Marina Gardens Lane, by Google Maps.
Showflat
Viewings are by appointment. Register and we'll call you to arrange a slot and share the details.
- Viewings: By appointment
- Available now: 2-, 3- and 4-bedroom homes
FAQ
Who is the developer?
How many units are there?
What is the tenure, and when is TOP?
What's still available?
Which MRT station is nearest?
Which primary schools are within 1km?
Where is the showflat?
Is this the developer's official website?
Get the price list
Get today's full price list with every available unit, a showflat appointment, and a clear read of what nearby homes are transacting at.
- Full price list and available units
- Showflat viewing by appointment
- Honest advice, no pressure